

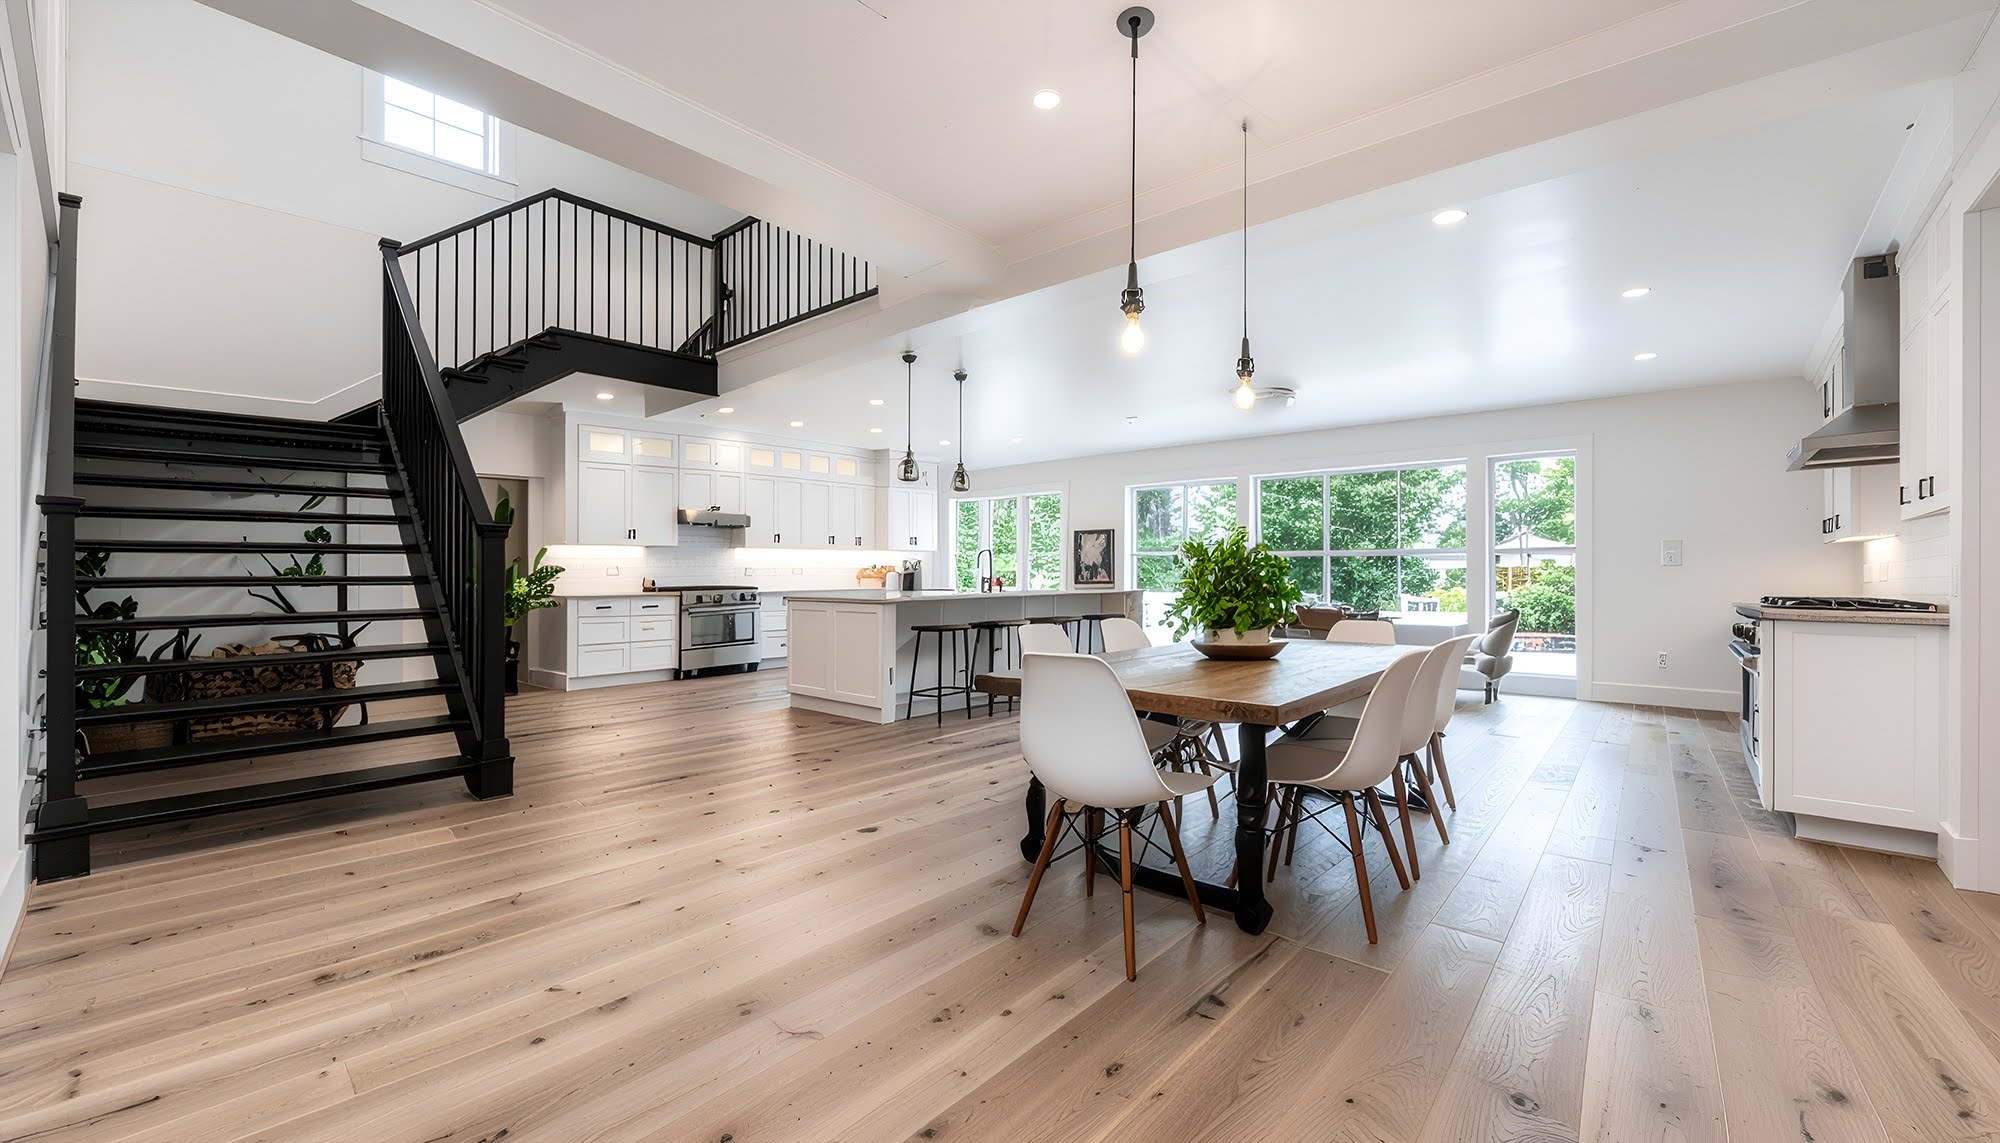
Open floor plans continue to be one of the most popular design features in homes throughout Goddard, KS. Connecting kitchens, dining rooms, living spaces, and entryways creates a more spacious feel and improves how families use their homes. When it comes to flooring, however, open layouts require thoughtful planning to maintain visual flow and avoid a disconnected appearance.
At Harry Street Carpet & Flooring, we help homeowners throughout Goddard, Wichita, Derby, Andover, and Bel Aire choose flooring solutions that enhance the openness of their homes while providing the durability needed for everyday living. Laminate flooring has become a popular choice for open floor plans because it combines style, performance, and affordability in a wide range of designs.
Why Flooring Matters More in Open Floor Plans
In traditional homes, flooring transitions naturally occur between separate rooms. Open floor plans are different. Because multiple living spaces are visible at once, flooring becomes one of the primary design elements that ties the home together.
Using a consistent flooring material throughout connected spaces can help:
Create visual continuity
Make rooms feel larger
Reduce cluttered transitions
Improve overall design cohesion
Support long-term resale appeal
For homeowners in Goddard, laminate flooring often delivers the clean, uninterrupted look that open layouts require.
Benefits of Laminate Flooring in Open Spaces
Laminate flooring offers several advantages that make it well suited for large connected living areas.
Consistent Appearance
Many homeowners appreciate laminate flooring because it provides a predictable and uniform look across expansive areas. Modern laminate designs feature realistic wood visuals while maintaining consistent coloration and patterning.
This consistency helps create a seamless appearance between:
Living rooms
Kitchens
Dining areas
Hallways
Home offices
Durable for Everyday Living
Open floor plans often concentrate activity in central areas of the home. Laminate flooring is designed to handle:
Heavy foot traffic
Family gatherings
Pets and children
Everyday wear and tear
Its durable surface makes it a practical choice for busy households.
Wide Range of Design Options
Today's laminate flooring is available in:
Light natural oak looks
Medium brown wood tones
Rustic hardwood visuals
Wide-plank styles
Matte finishes
Textured surfaces
Homeowners can browse laminate flooring to compare styles that complement open-concept homes.
Choosing the Right Color for an Open Floor Plan
Color plays a major role in how large spaces feel.
Light Flooring Colors
Light laminate flooring can:
Make spaces appear larger
Reflect natural light
Create an airy atmosphere
Complement modern interiors
This is especially useful in newer Goddard homes that feature large windows and open sightlines.
Medium Wood Tones
Medium-toned laminate continues to be one of the most versatile options because it balances warmth and practicality.
Benefits include:
Reduced visibility of dust
Better concealment of minor wear
Broad compatibility with furniture styles
Timeless appeal
Many homeowners find that medium wood tones provide the right balance between style and maintenance.
Plank Direction Can Affect Visual Flow
One of the most overlooked decisions in an open floor plan is plank direction.
The direction of the flooring influences how the eye moves through the home. In many cases, running planks in a single consistent direction throughout connected spaces creates the most natural visual flow.
Factors professionals often consider include:
Main sightlines
Natural lighting sources
Room proportions
Entry points
Architectural features
Proper planning before installation helps maximize the sense of openness that homeowners are trying to achieve.
Limiting Unnecessary Transitions
Transitions can interrupt the visual flow of an open floor plan when overused.
Whenever possible, using the same laminate flooring throughout connected spaces helps:
Preserve visual continuity
Reduce cluttered design elements
Create a more premium appearance
Transitions may still be necessary where laminate meets other flooring materials, but minimizing them often contributes to a cleaner overall design.
Matching Flooring to Cabinets and Interior Finishes
Because kitchens are often part of open layouts, laminate flooring should work well with cabinetry, countertops, and trim.
When selecting laminate flooring, consider:
Cabinet color
Wall color
Trim finish
Furniture style
Natural lighting conditions
The goal is not necessarily to match every element exactly but to create a balanced, coordinated appearance.
Many homeowners benefit from seeing flooring samples in their own homes before making a final decision. This is one reason why so many families choose to request a free in-home estimate before purchasing new flooring.
Maintenance Advantages for Open Floor Plans
Open-concept homes typically place more visible emphasis on flooring because larger areas remain in view at all times.
Laminate flooring helps simplify maintenance by offering:
Easy sweeping and dust removal
Resistance to everyday scratches
Simple cleanup of spills
Consistent appearance throughout high-traffic spaces
For active households, these practical benefits can be just as important as aesthetics.
Comparing Laminate Flooring to Other Options
While laminate flooring is a popular solution for open layouts, many homeowners compare it with other flooring types before deciding.
Laminate Flooring
Affordable wood-look appearance
Strong scratch resistance
Low maintenance
Excellent consistency across large spaces
Hardwood Flooring
Authentic wood character
Long-term refinishing potential
Higher initial investment
Luxury Vinyl Flooring
Enhanced moisture resistance
Suitable for moisture-prone areas
Broad design selection
Homeowners considering alternatives may wish to explore hardwood flooring or luxury vinyl flooring depending on their priorities.
Professional Installation Helps Create a Seamless Look
Because flooring is so visually prominent in open floor plans, installation quality matters.
Professional installation helps ensure:
Proper plank alignment
Consistent room-to-room flow
Accurate transition placement
Correct expansion spacing
Long-term flooring performance
The larger the open space, the more important these details become.
Creating a Cohesive Open Floor Plan in Goddard, KS
A well-designed open floor plan depends on flooring that connects spaces rather than divides them. Laminate flooring offers a practical combination of durability, style, and visual consistency that works exceptionally well in Goddard homes.
At Harry Street Carpet & Flooring, we help homeowners select flooring solutions that support both their design goals and everyday lives. You can browse laminate flooring, learn more about our professional flooring services, or schedule a free flooring estimate to receive personalized guidance for your home.


